Westbrook House
An illustrative brief: bring the kitchen, dining and living spaces into a more useful conversation.
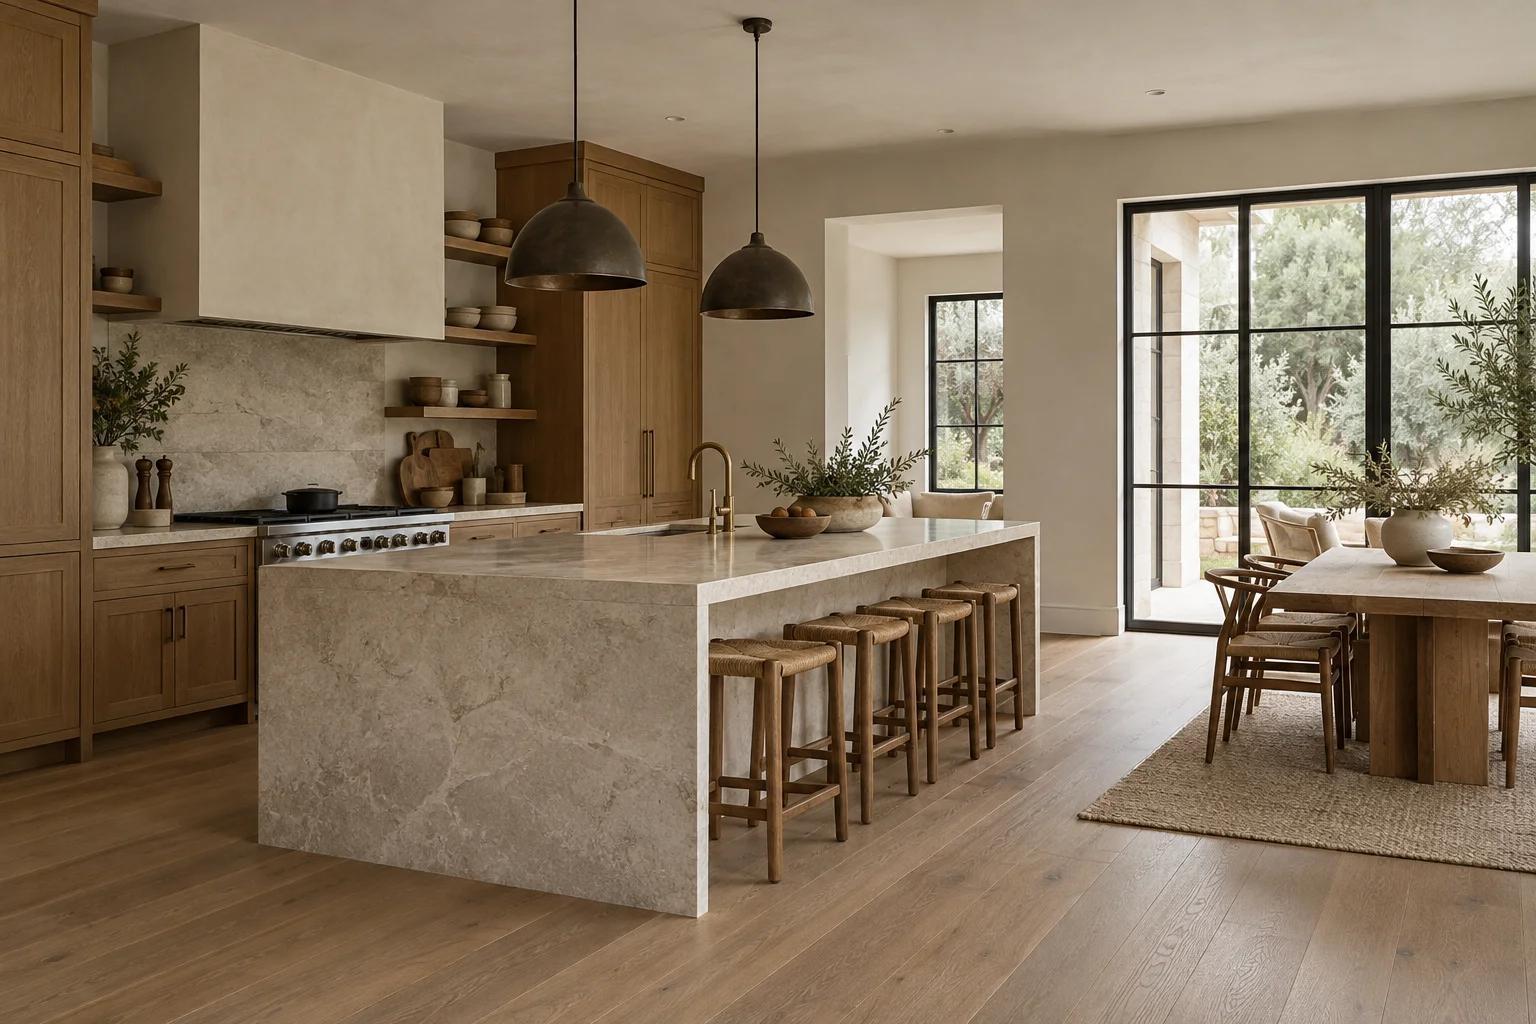
Westbrook House / Kitchen & dining
A shared space, opened to the garden.
01 / 03
The briefKeep the character.
Keep the character.
Change the everyday.
This fictional project explores the relationship between gathering, preparing and slowing down. It is a design scenario, not a claim of completed client work.
- The priority
- More useful connections between spaces
- The palette
- Natural textures, quiet tones, warm details
- The conversation
- What to keep, what to adapt, what to simplify
- Image provenance
- AI-generated and licensed stock illustrations
Every room,
in view.
Explore the spaces, proportions and quieter details. These independently sourced illustrations suggest a direction; they do not document one completed home.
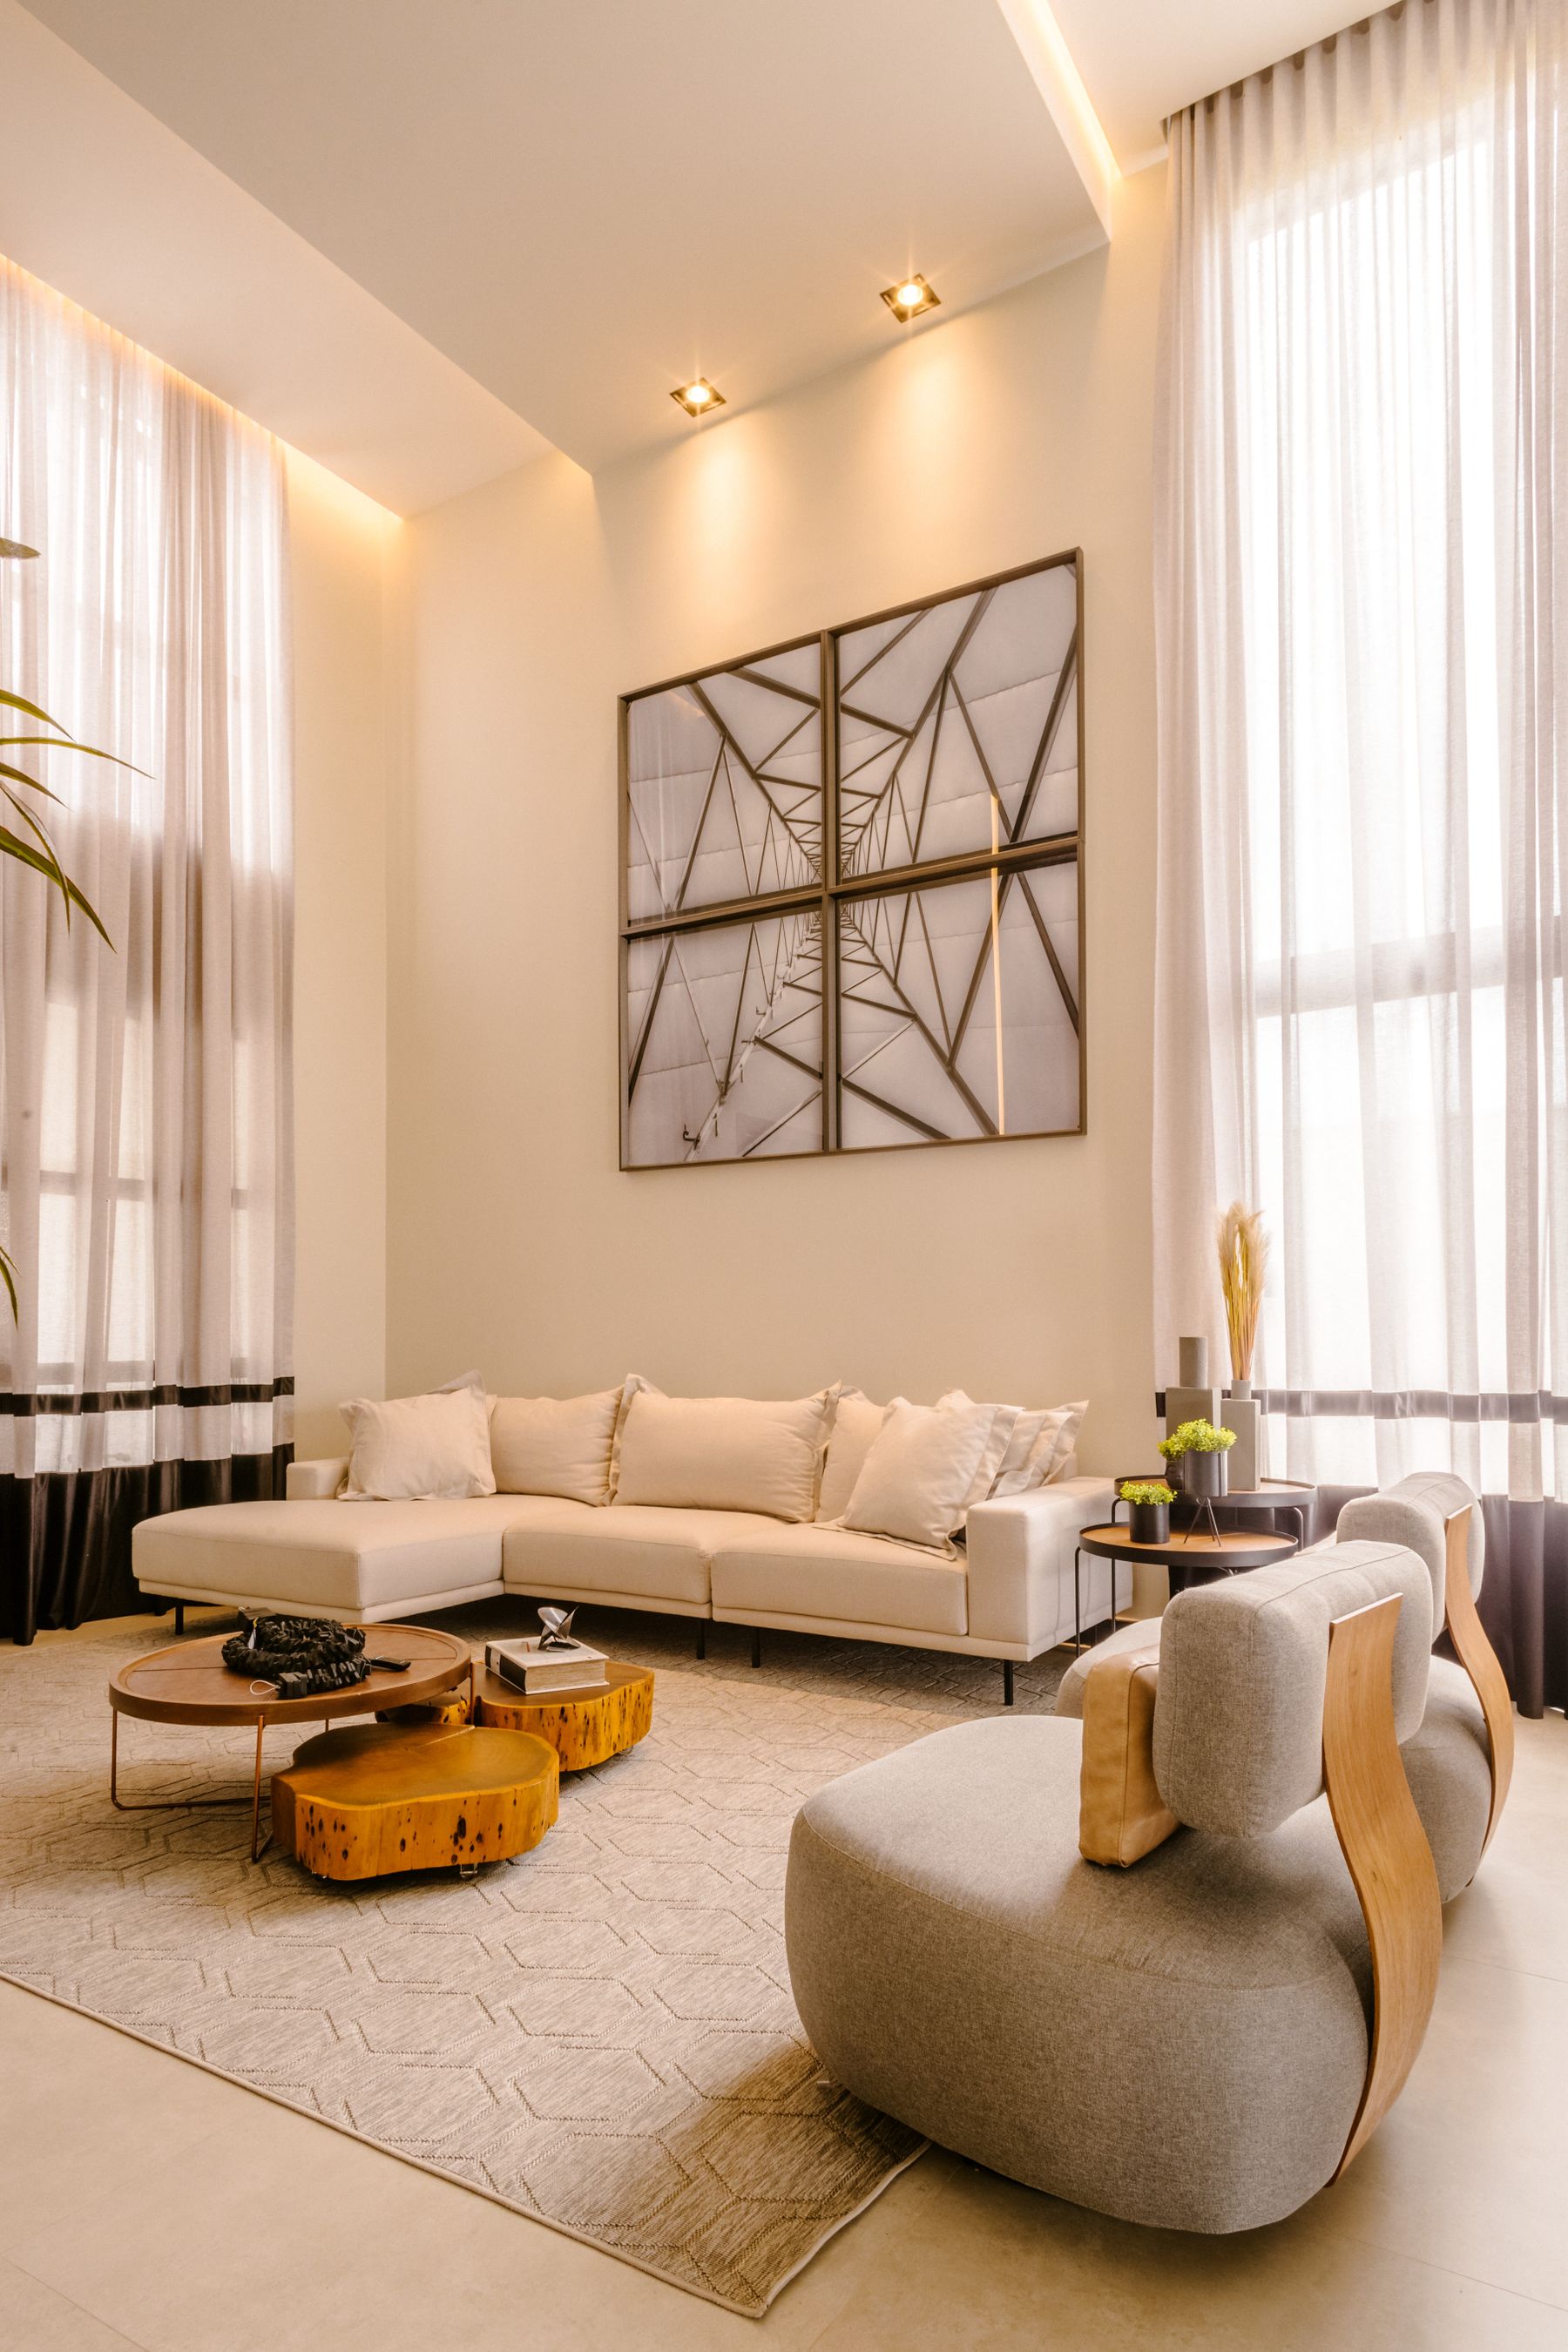
Room to gather. Space to slow down.
Stock project illustration · Jonathan Borba / Pexels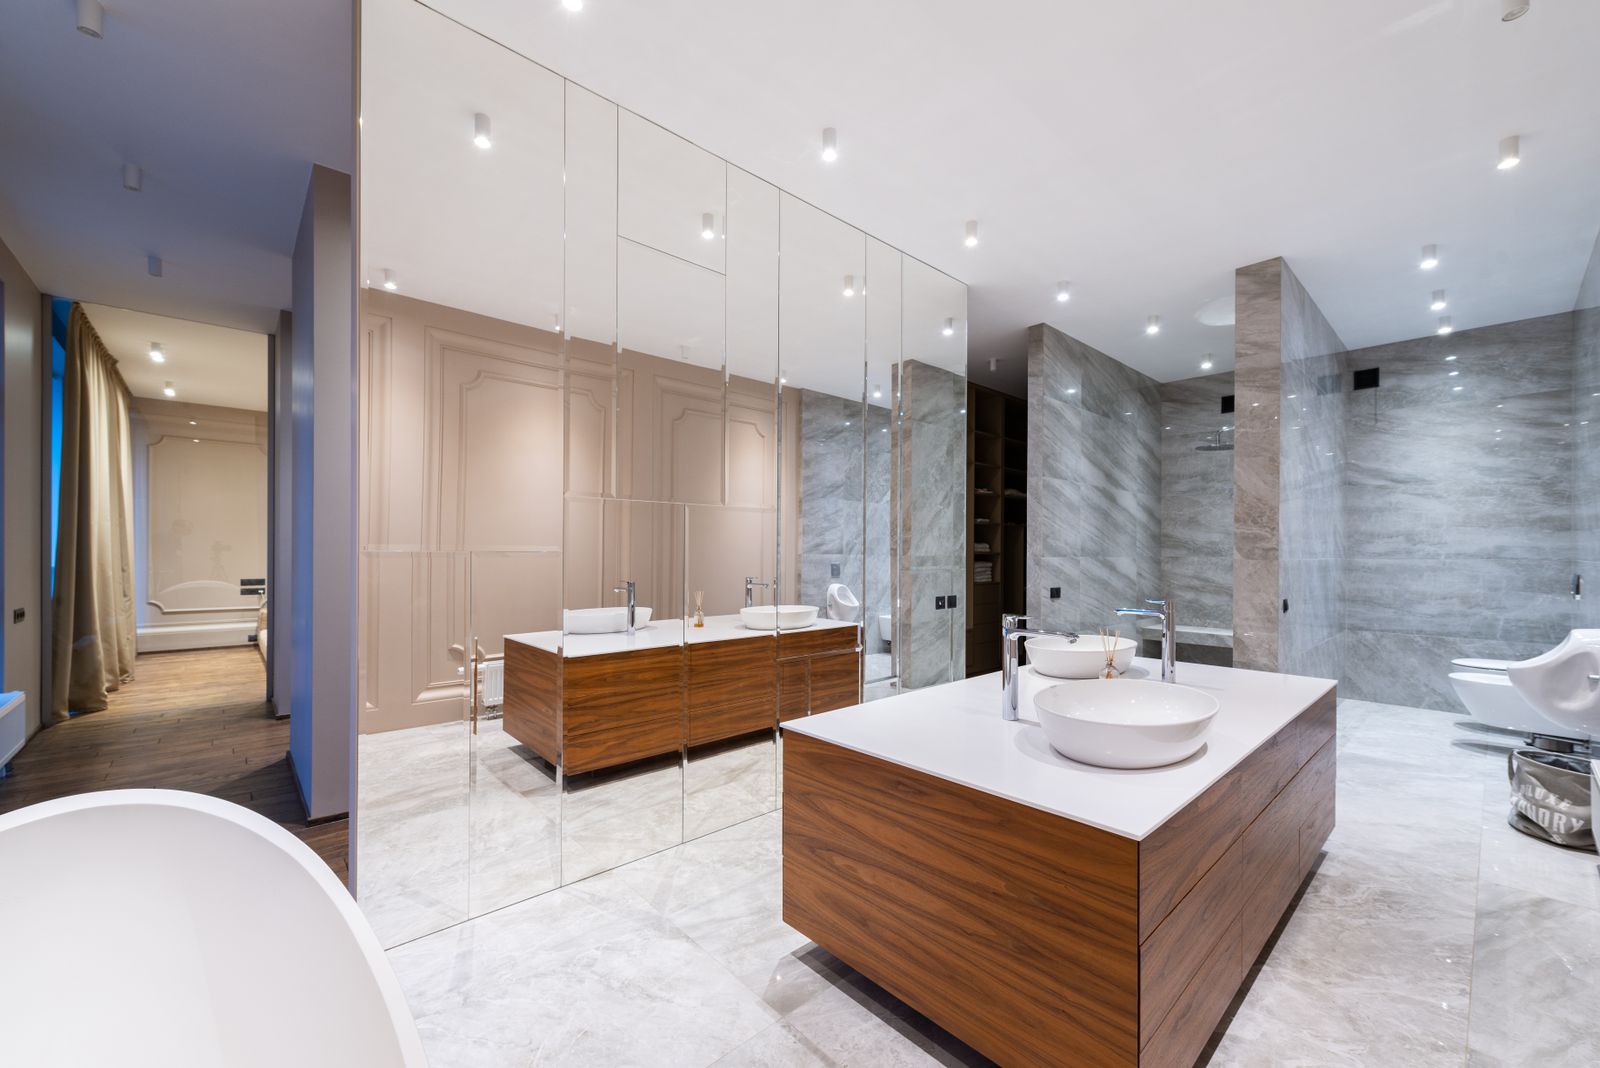
Useful details, thoughtfully resolved.
Stock project illustration · Max Vakhtbovych / Pexels