Kitchens
Layouts, cabinetry, lighting, surfaces, and the details that make a kitchen work from morning to night.
Planning from $38kThoughtful residential remodeling with clear communication, experienced trades, and a process designed to respect your home.
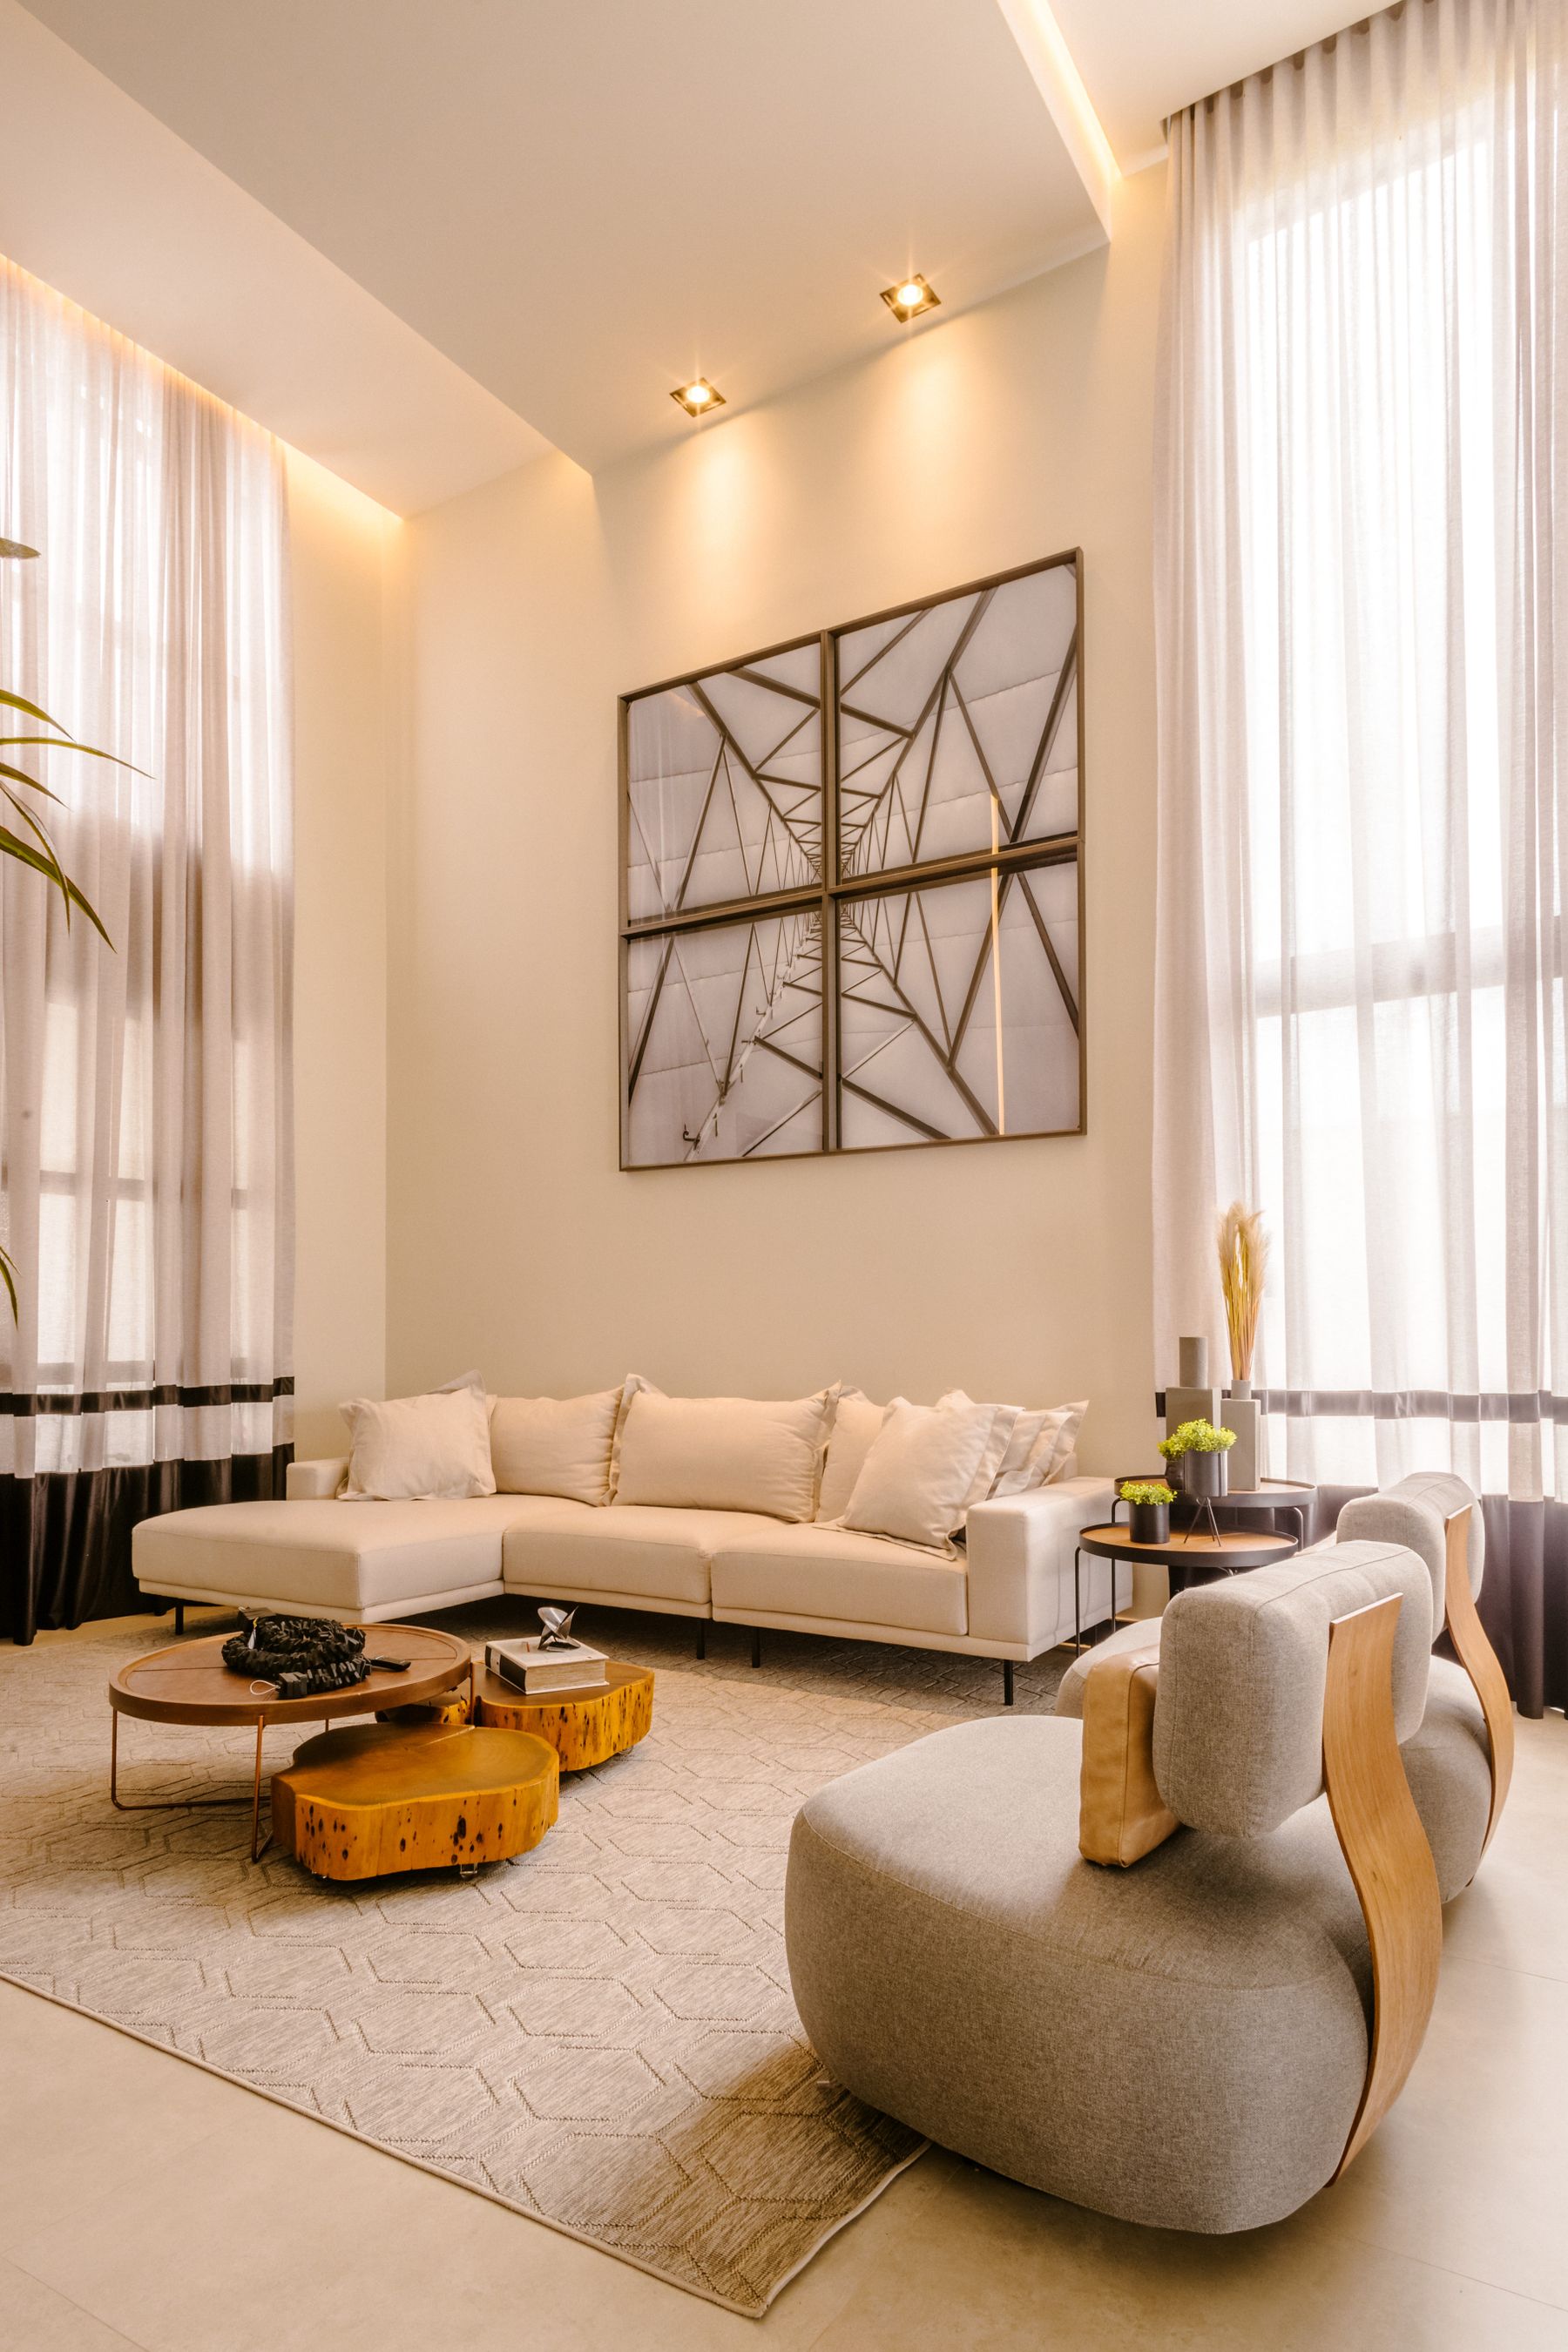
Northline brings design decisions, construction details, and day-to-day coordination into one straightforward process.
Layouts, cabinetry, lighting, surfaces, and the details that make a kitchen work from morning to night.
Planning from $38kComfortable, durable bathrooms shaped around storage, lighting, accessibility, and calm daily routines.
Planning from $24kConnected spaces, consistent finishes, and phased improvements for homes ready for a bigger change.
Custom project scopeChoose a project type to explore how a clear scope and coordinated build turn everyday frustrations into lasting improvements.
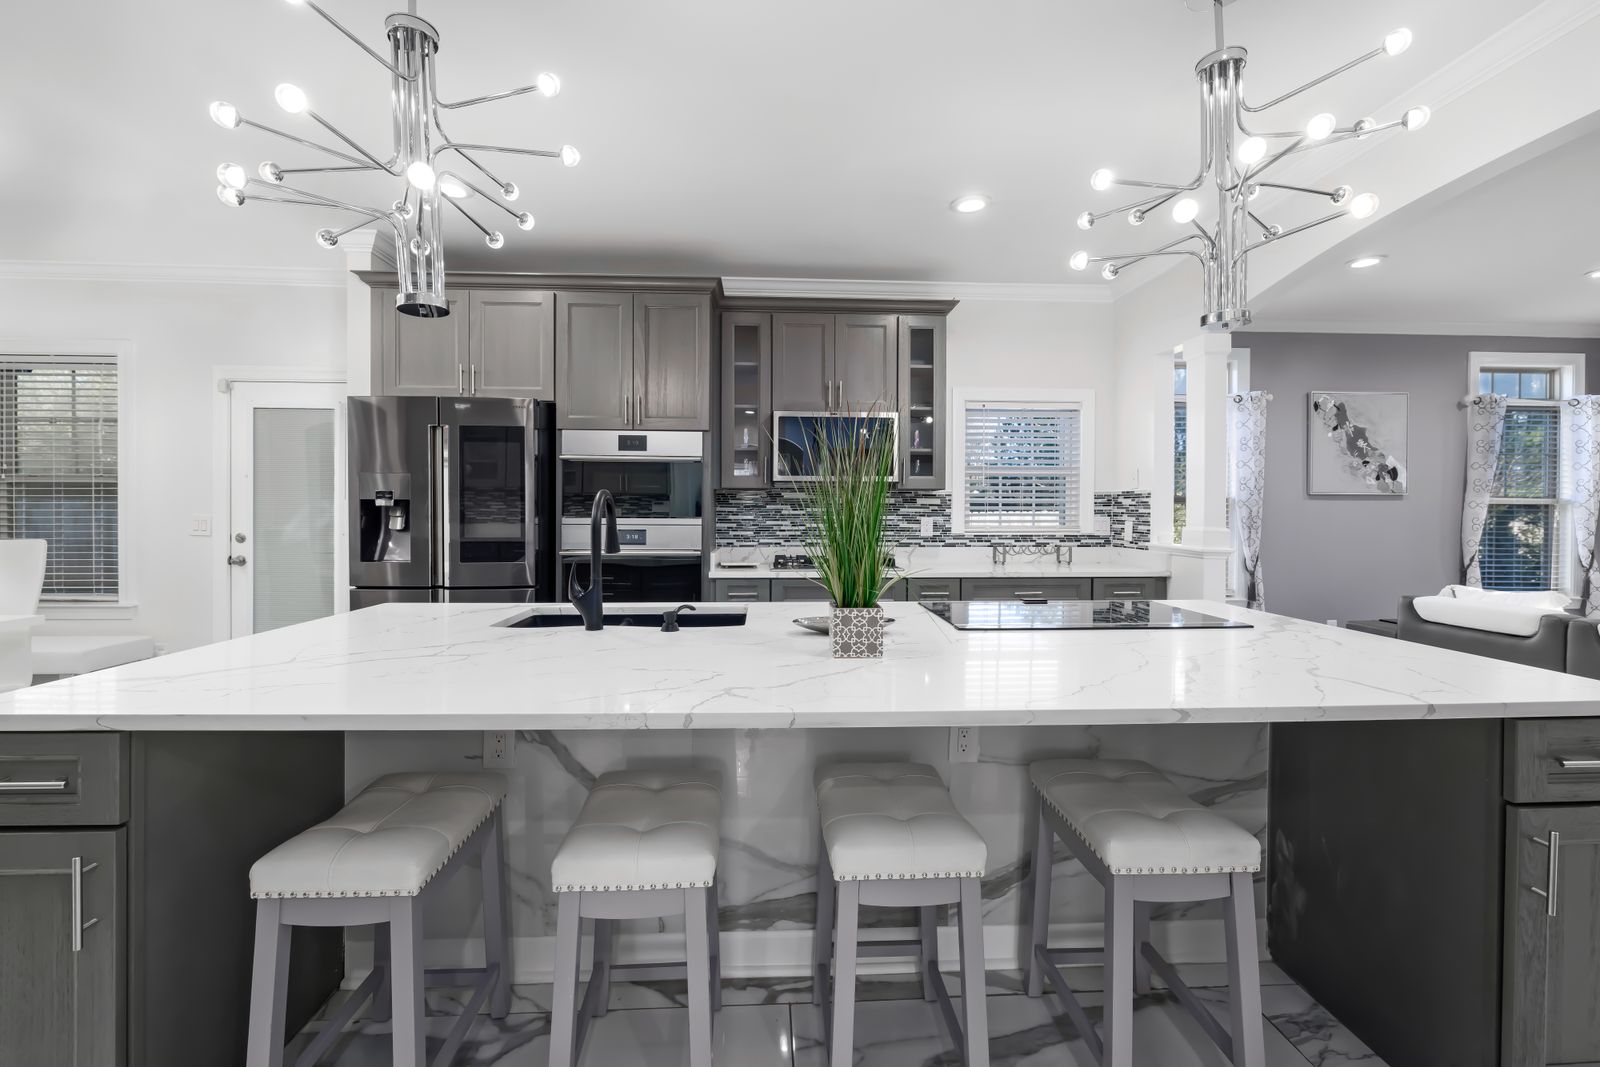
A closed-off cooking space becomes an open, hardworking center for meals, homework, and the people who always end up around the island.
A remodel is easier to live through when the plan, decisions, and communication stay organized from the beginning.
We listen, measure, and identify what the project needs to solve.
You receive a practical plan, selections, timeline, and written investment range.
Your project lead coordinates trades, protects the home, and keeps you informed.
We complete a final walkthrough, finish the details, and document your warranty.
“The plan stayed clear, the house stayed livable, and every question had an honest answer.”
Fictional homeowner · Riverton kitchen renovation
For a substantial remodel, beginning three to six months before the preferred construction window leaves room for thoughtful design and selections.
Often, yes. The answer depends on scope. The project plan identifies access, dust control, utilities, and any period when temporary arrangements make more sense.
The fictional Northline process includes required permit planning and coordination of approved trade partners within the written project scope.
Any change to scope, price, or timing is documented and approved before the added work begins.
Start with the space, the problems, and the way your household actually lives. The right scope can follow from there.